Elysium Arunodoy
Plot 31, Road 705, Sector 7, Jolshiri Abashon, Rupganj, Narayanganj
8 homes of 2,832 to 2,835 sft in Sector 7, Jolshiri Abashon. Handing over June 2027.
- Home size
- 2,832 to 2,835 sft
- 4 bedrooms
- Homes left
- Sold out
- waitlist open
- Keys
- Jun 2027
- date in your agreement
- To book
- ৳12 Lakh
- part of the price
Why you can trust this one
- Soil test taken on this plot
- BNBC compliant design
- Written handover date in the sale agreement
- Progress 49% as of September 2026
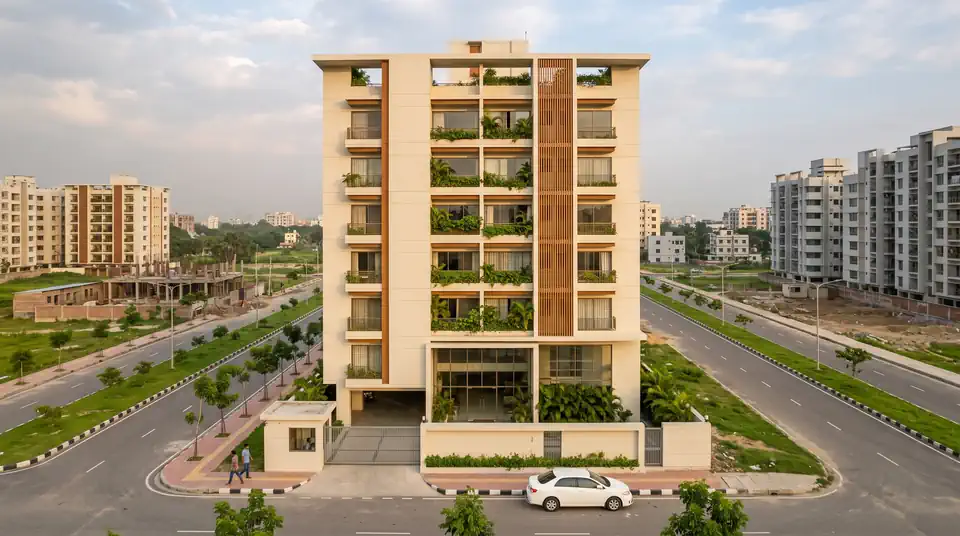
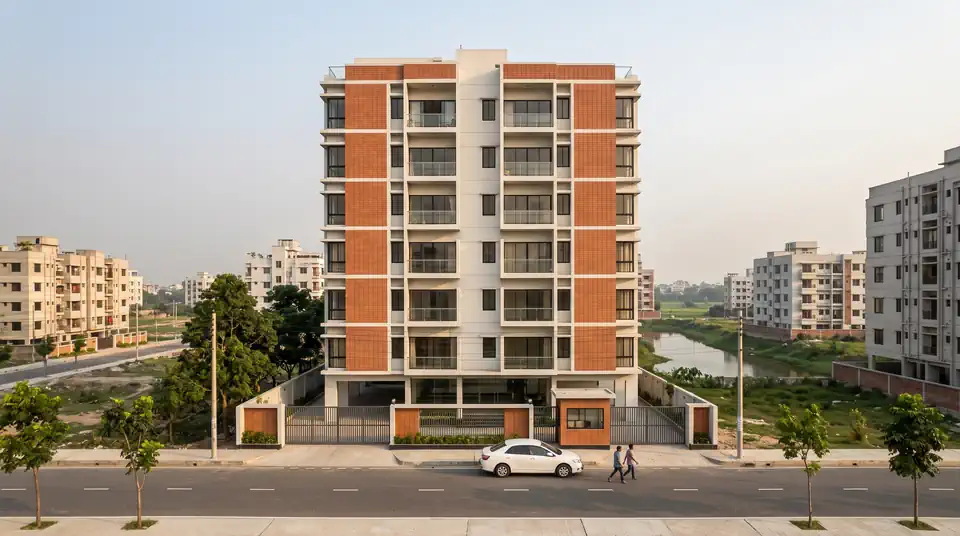
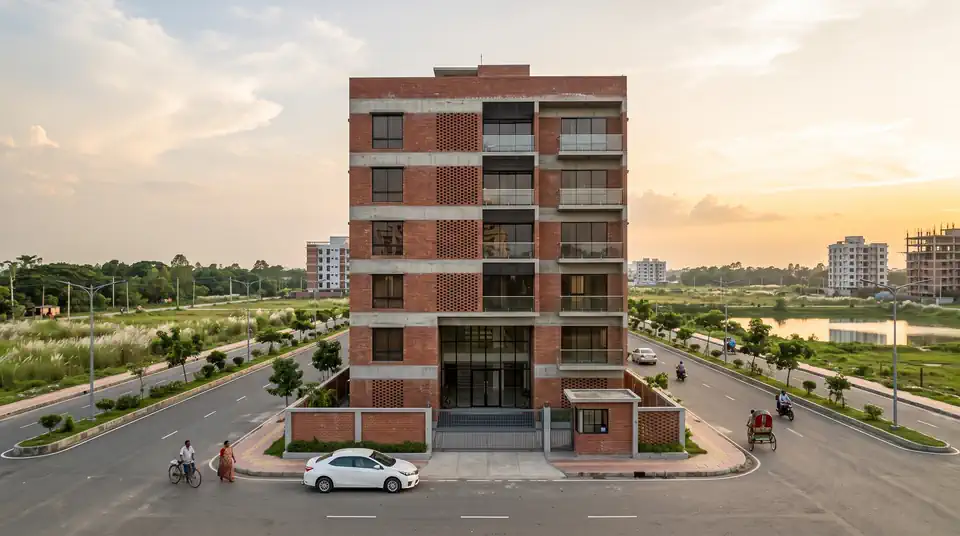
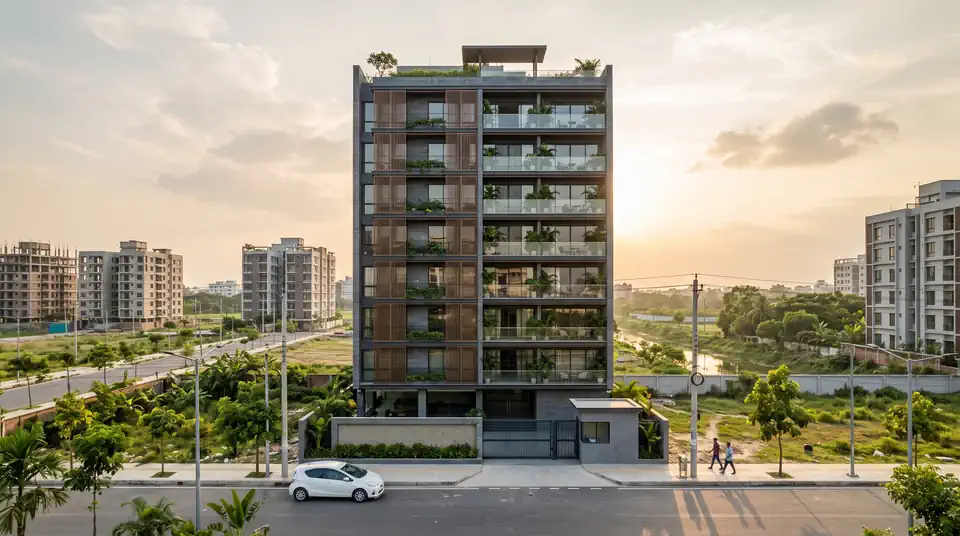
Elysium Arunodoy is a nine storey building of 8 homes on Road 705 in Sector 7, Jolshiri Abashon. Flats run from 2,832 to 2,835 sft with 4 bedrooms, few enough to a floor that the lobby never feels like a corridor.
Read the full description
Jolshiri Abashon is a planned township in Rupganj, laid out sector by sector with the roads, drains, water and gas lines put in before the buildings. That order is the whole point. The road in front of your gate is not dug up two years after you move in, the sector park is a walk rather than a drive, and the boundary is managed, so the traffic on your road is the traffic of the people who live on it.
The building is designed to the Bangladesh National Building Code, engineered for the local seismic zone, with a soil test taken on this plot rather than borrowed from next door. Elysium keeps a quality checklist that is signed off before every casting by someone who does not report to the site team, and the handover month is written into the sale agreement rather than left to a conversation.
Construction is 49 percent complete and the sale agreement carries a June 2027 handover. Every unit here is taken. The listing stays up so you can see what sells and how fast, and the waitlist is the first call if an owner transfers before handover.
At a glance
The key facts about the building, in one place.
- Address
- Plot 31, Road 705, Sector 7, Jolshiri Abashon, Rupganj, Narayanganj
- Type
- Residential
- Land
- 5.00 Katha
- Floors
- 9 Storied (G+Mezzanine+8)
- Flat size
- 2,832 to 2,835 sft
- Flats per floor
- 1
- Flats
- 8
- Parking
- 8
- Elevators
- 1
- Staircase
- 1, with Fire Door
- Bedrooms
- 4
- Keys
- June 2027
- Architect
- DWm4 Intrends
Timeline
Where the building is now, from foundations to keys.
49% complete
Handover June 2027
- Piling
- Structure
- Brickwork49%
- Finishing
- Handover
Measured on site in September 2026. Handover June 2027, and that month is in the sale agreement.
Features and amenities
All of these come with the building.
- Community space
- Exquisite Waiting Lounge
- GardenGround Floor Landscaping
- Barbecue deckBBQ Zone
- Rooftop Landscaping
- Meeting Room
Floor plans
How each floor is laid out.
Drag or swipe the plan sideways to see all of it.
Typical layout drawn from the listing's sizes, not an architectural plan.
Gallery
5 pictures. Tap any one to see it full size.
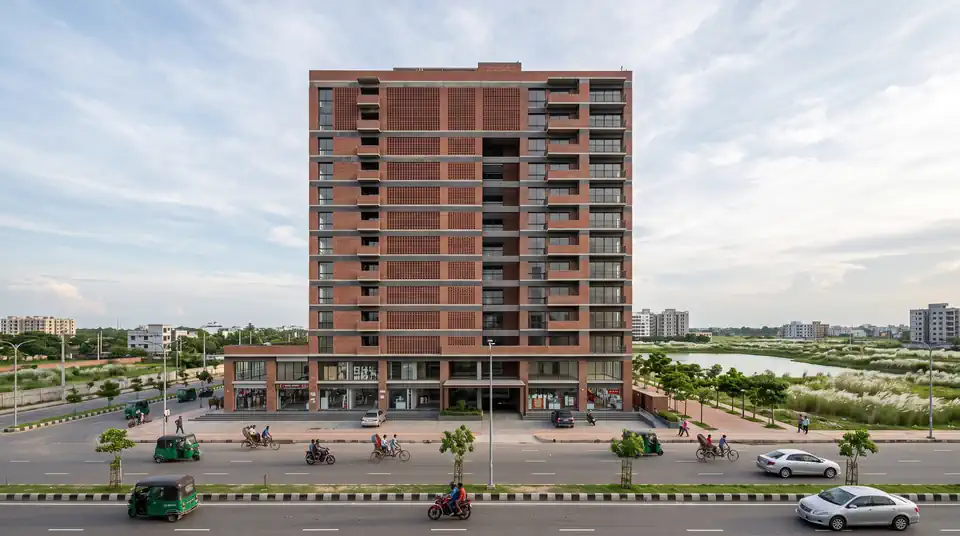
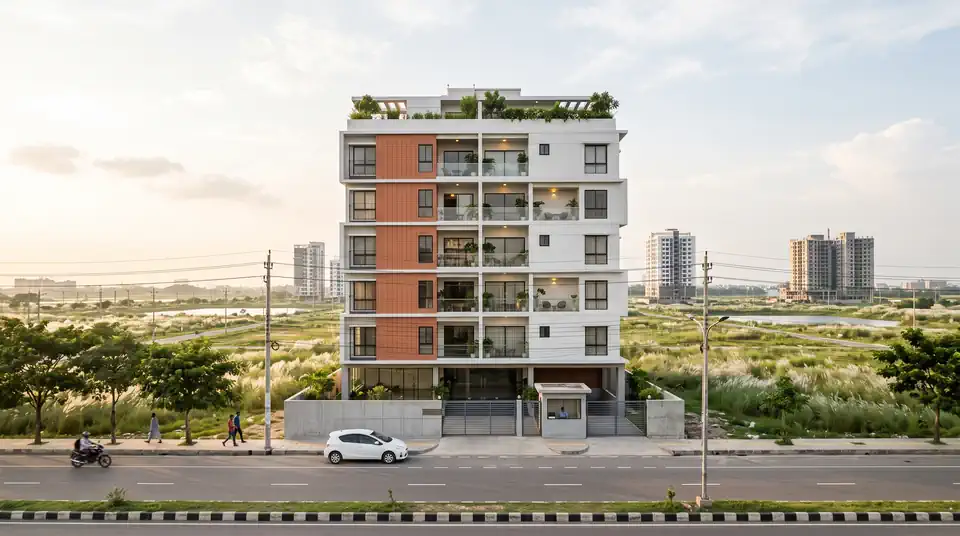
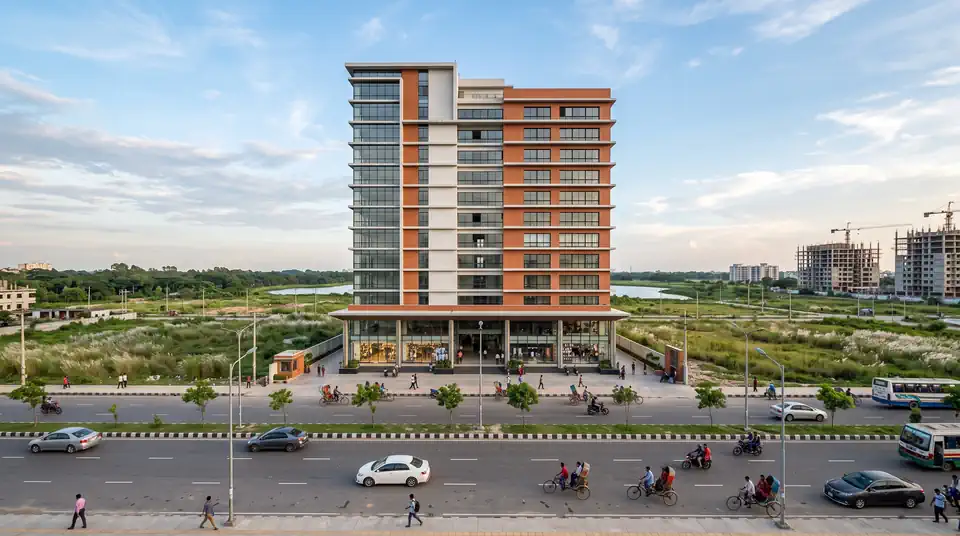
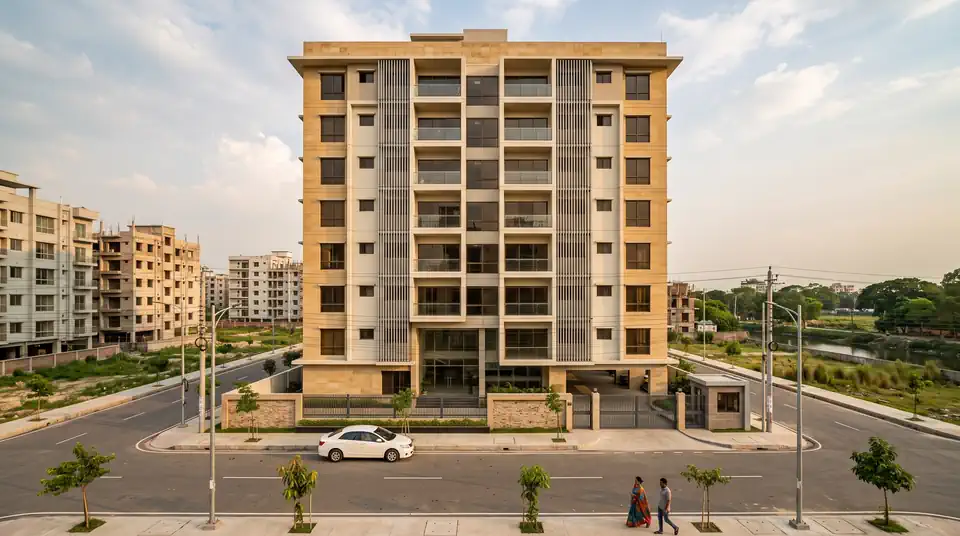
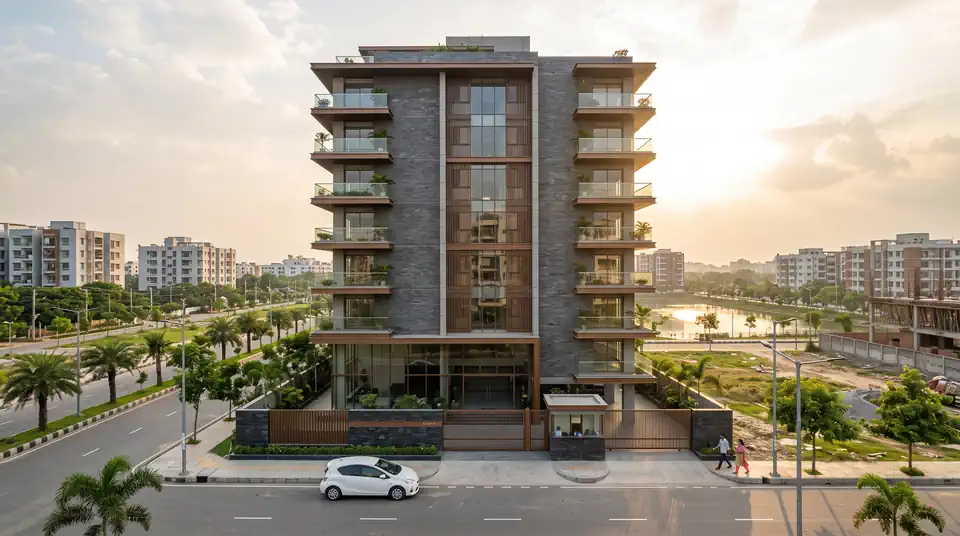
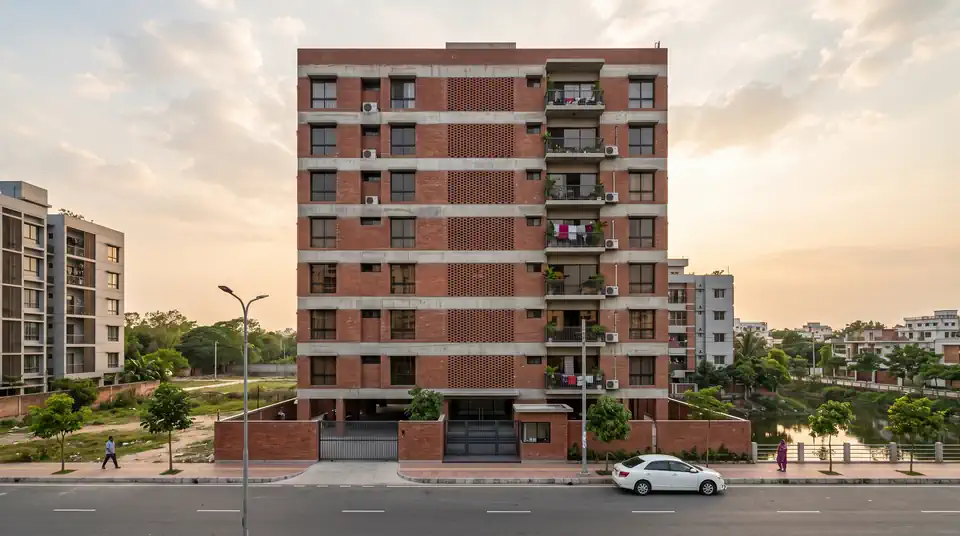
Artist's impressions of the finished building, not photographs.
Sample listing. Photos and figures are shown for demonstration.
Where it is
Where it is, and how far the everyday places are.
Nearby
- School7 minutes on foot
- Sector market5 minutes on foot
- Mosque4 minutes on foot
- Hospital18 minutes by car
- 300 Feet Expressway9 minutes by car
Walking and driving times are approximate, measured from the plot gate.
Payment plans
Choose how many months, and see what you pay each month.
| Plan | Down | On signing | Every month |
|---|---|---|---|
| 12 months | 30% | ৳60,15,000 | ৳14,02,916 |
| 24 months | 25% | ৳48,12,500 | ৳7,51,562 |
| 36 months | 20% | ৳36,10,000 | ৳5,34,444 |
You book with ৳12 Lakh, paid once and taken off the price.
See it before you decide
Tell us a day and we will show you the site.
More in Jolshiri Abashon
 Only 5 left
 Only 5 left
 Only 5 left
 Only 5 left