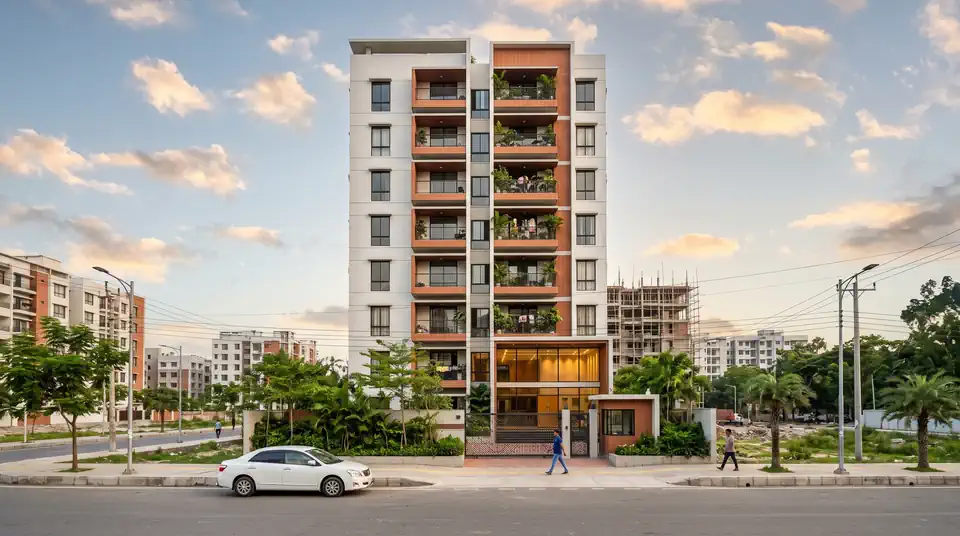
Elysium Aangina
Plot 9, Road 4/A, Sector 4, Trust Green City, Baunia, Dhaka
Forty four homes of 1850 to 2400 sft on a park facing plot in Sector 4, handing over in December 2028.
- Home size
- 1850 to 2400 sft
- Homes left
- 6
- of 44
- Keys
- Dec 2028
- date in your agreement
- To book
- ৳8.8 Lakh
- part of the price
Why you can trust this one
- Soil test taken on this plot
- BNBC compliant design
- Written handover date in the sale agreement
- Progress 62% as of September 2026
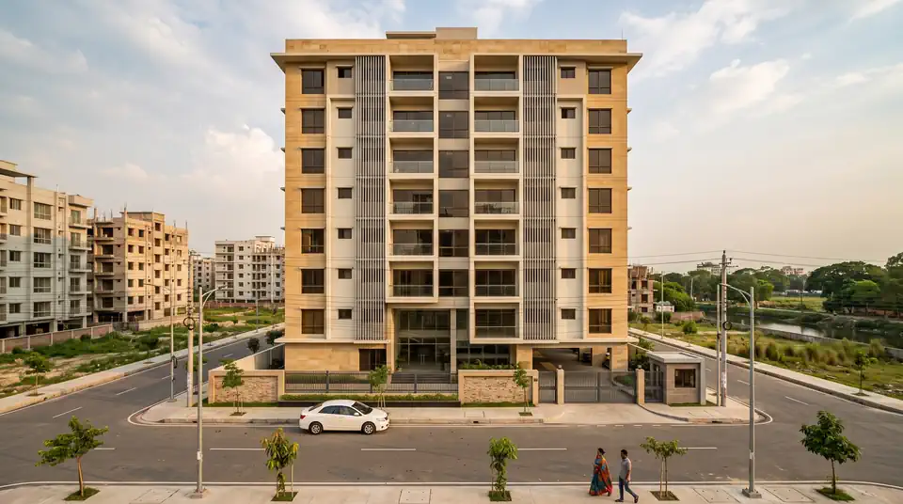
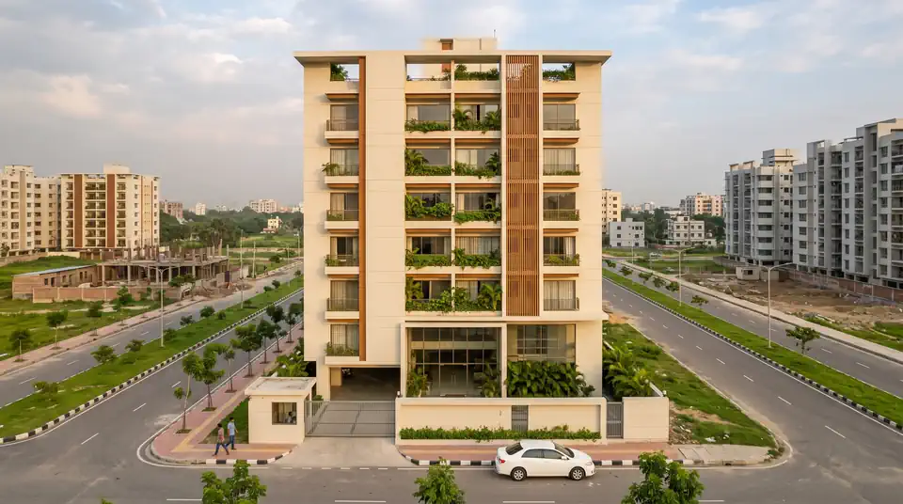
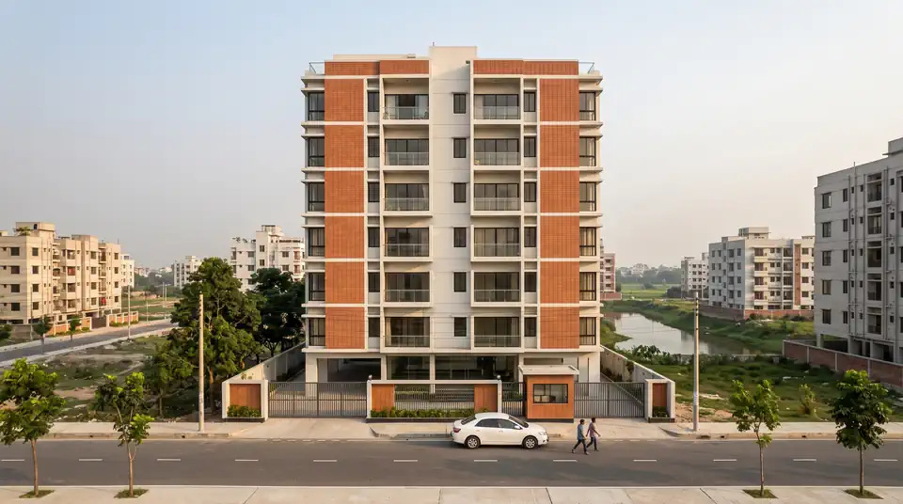
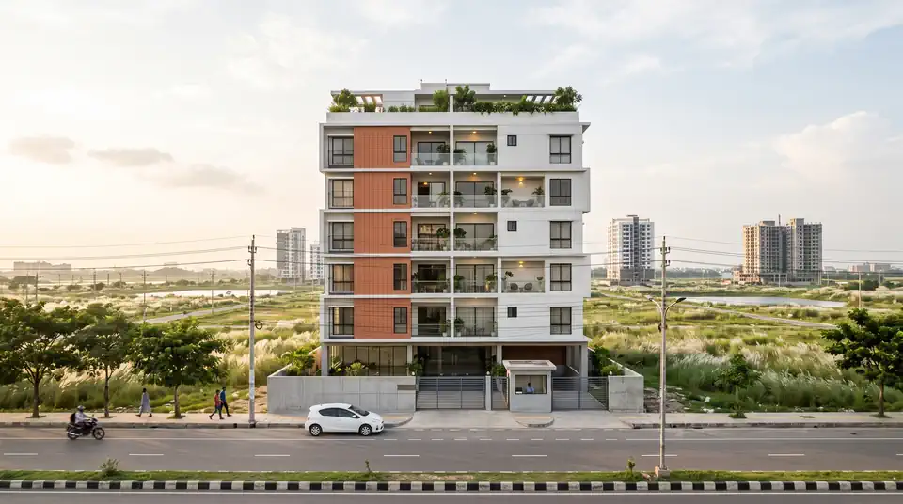
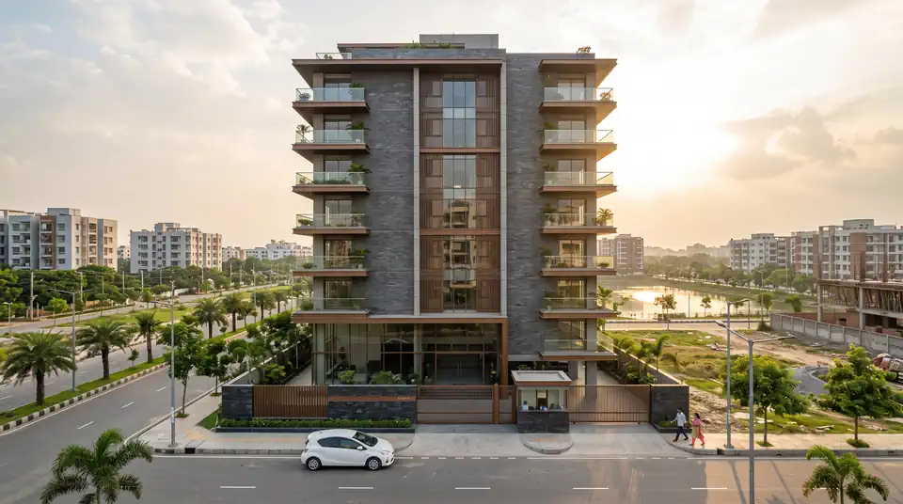
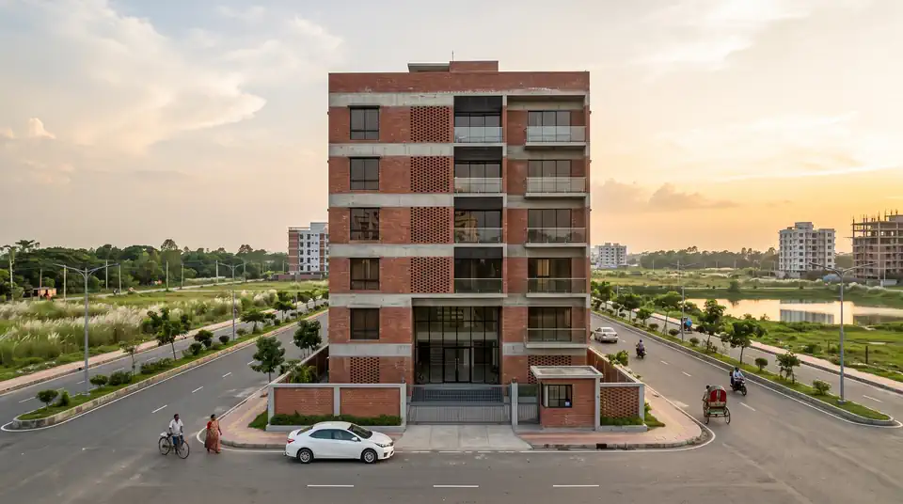
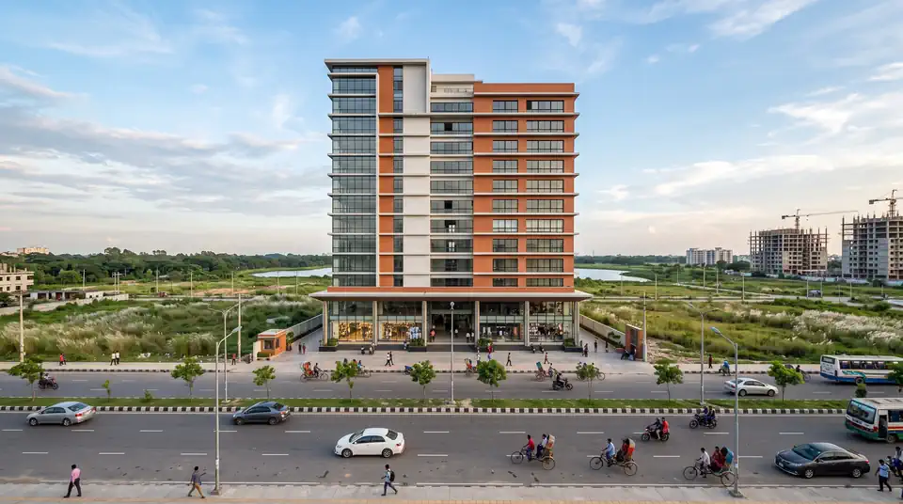
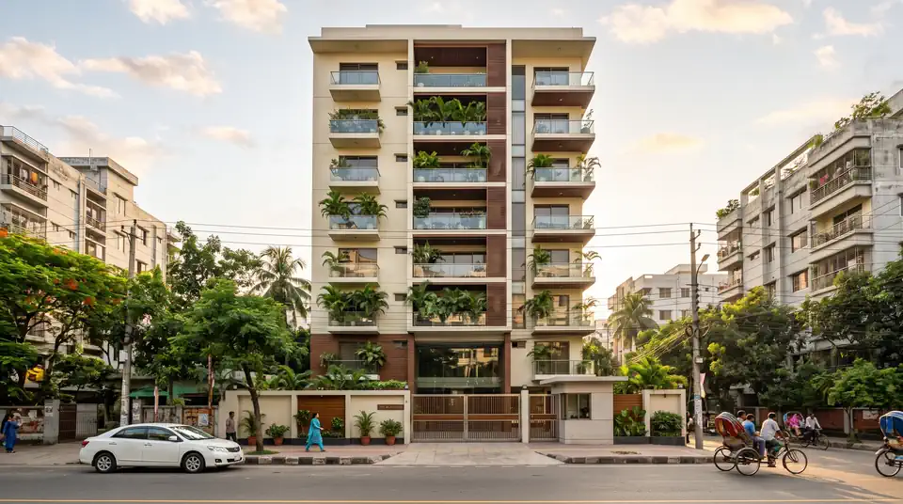
Elysium Aangina stands on Road 4/A in Sector 4 of Trust Green City, with the sector park directly in front and the school plot at the end of the road. Forty four homes over eleven residential floors, four to a floor, in two sizes. The 1850 sft plan is a three bedroom with a separate dining space, and the 2400 sft plan is a four bedroom with a family living area and a second attached bath. Every flat is a corner unit, so each one takes light and cross ventilation from two sides.
Read the full description
Living here is a short list of ordinary things done properly. The park is across the road rather than a fifteen minute drive, so children go out in the evening without anyone crossing a highway. The sector market and the mosque are inside four hundred metres. The link road entry is a five minute drive and the 300 feet expressway is about nine, which on an ordinary weekday morning puts Kuril within half an hour. Trust Green City was laid out with the drains, gas and electric lines in the ground before the first building went up, so the road in front of your gate is not going to be dug up the year after you move in.
The building is designed to the Bangladesh National Building Code, engineered for the local seismic zone, with a soil test taken on this plot rather than borrowed from next door. Elysium keeps a quality checklist that is signed off before every casting by someone who does not report to the site team. The handover month is written into the sale agreement, not left to a conversation. Work is sixty two percent complete, the structure is topped out, and finishing is under way from the lower floors up.
Six flats are left, four of the 1850 sft plan and two of the 2400 sft plan. Prices start at 1,76,00,000 Taka with a booking amount of 8,80,000 Taka, and the twelve, twenty four and thirty six month plans are all open at this stage of construction. Come to the site on a Friday or Saturday morning and walk the floor you are considering. The lift is not running yet, so wear shoes you can climb stairs in.
At a glance
The key facts about the building, in one place.
- Address
- Plot 9, Road 4/A, Sector 4, Trust Green City, Baunia, Dhaka
- Type
- Residential
- Land
- 22 Katha
- Floors
- 12 Storied (G+11)
- Flat size
- 1850 to 2400 sft
- Flats per floor
- 4
- Flats
- 44
- Parking
- 48
- Elevators
- 3
- Bedrooms
- 3 and 4
- Keys
- December 2028
- Architect
- RAJUK enlisted consultant
Timeline
Where the building is now, from foundations to keys.
62% complete
Handover December 2028
- Piling
- Structure
- Brickwork62%
- Finishing
- Handover
Measured on site in September 2026. Handover December 2028, and that month is in the sale agreement.
Features and amenities
All of these come with the building.
- Power backupStandby generator with full power backup to every flat
- LiftThree passenger lifts with automatic rescue device
- SubstationSubstation with a dedicated meter for every flat
- IntercomIntercom from each flat to the main gate and the reception
- CCTVCCTV on the gate, lobby, lift, parking and roof
- Fire safetyModern fire fighting system with detectors on every floor
- Water reservoirUnderground and overhead water reservoir with a water treatment unit
- Community spaceRooftop community space with a covered sitting area
- GymGymnasium on the ground floor for residents
- Prayer spacePrayer space for residents on the ground floor
- SecurityGuard post, caretaker room and a separate service entry
- ParkingVisitor parking and a covered drop off at the lobby
Floor plans
How each floor is laid out.
Drag or swipe the plan sideways to see all of it.
Typical layout drawn from the listing's sizes, not an architectural plan.
Gallery
5 pictures. Tap any one to see it full size.
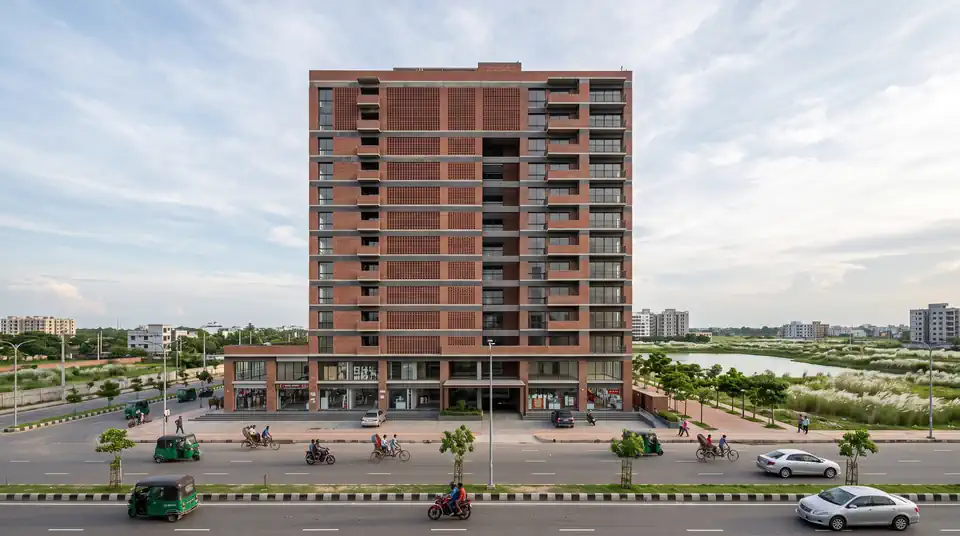
Artist's impressions of the finished building, not photographs.
Sample listing. Photos and figures are shown for demonstration.
Where it is
Where it is, and how far the everyday places are.
Nearby
- School8 minutes on foot
- Sector market6 minutes on foot
- Mosque5 minutes on foot
- Hospital20 minutes by car
- Main approach road6 minutes by car
Walking and driving times are approximate, measured from the plot gate.
Payment plans
Choose how many months, and see what you pay each month.
| Plan | Down | On signing | Every month |
|---|---|---|---|
| 12 months | 30% | ৳44,00,000 | ৳10,26,666 |
| 24 months | 25% | ৳35,20,000 | ৳5,50,000 |
| 36 months | 20% | ৳26,40,000 | ৳3,91,111 |
You book with ৳8.8 Lakh, paid once and taken off the price.
See it before you decide
Tell us a day and we will show you the site.
Also worth seeing
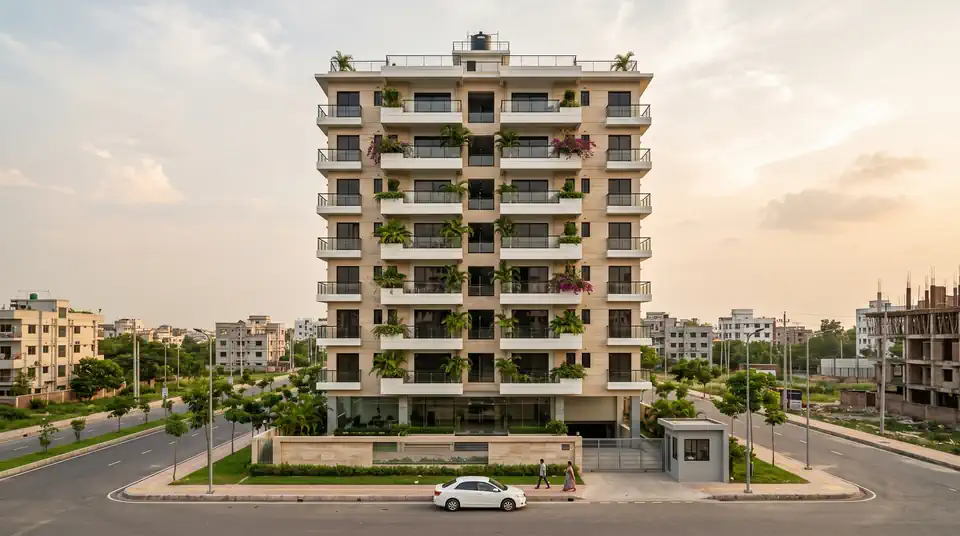 9 available
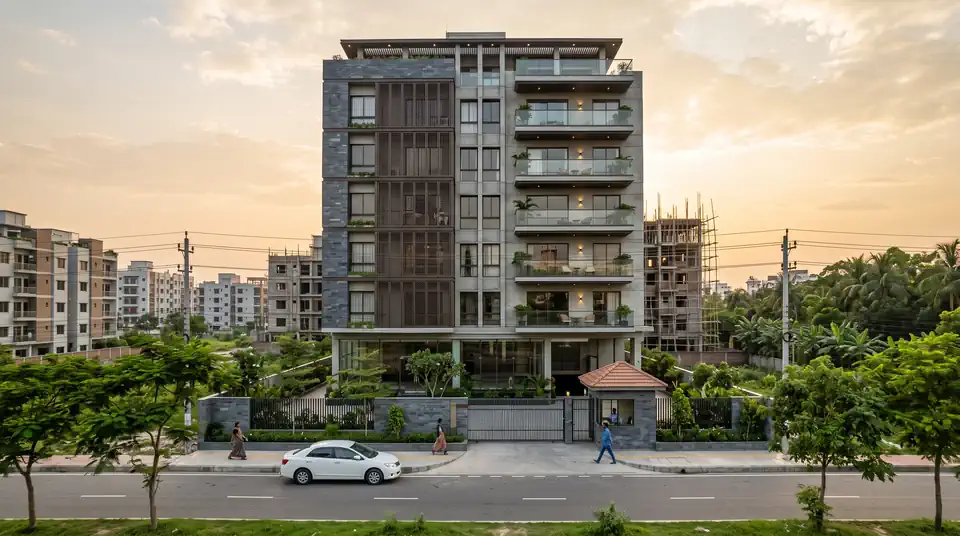 Sold out
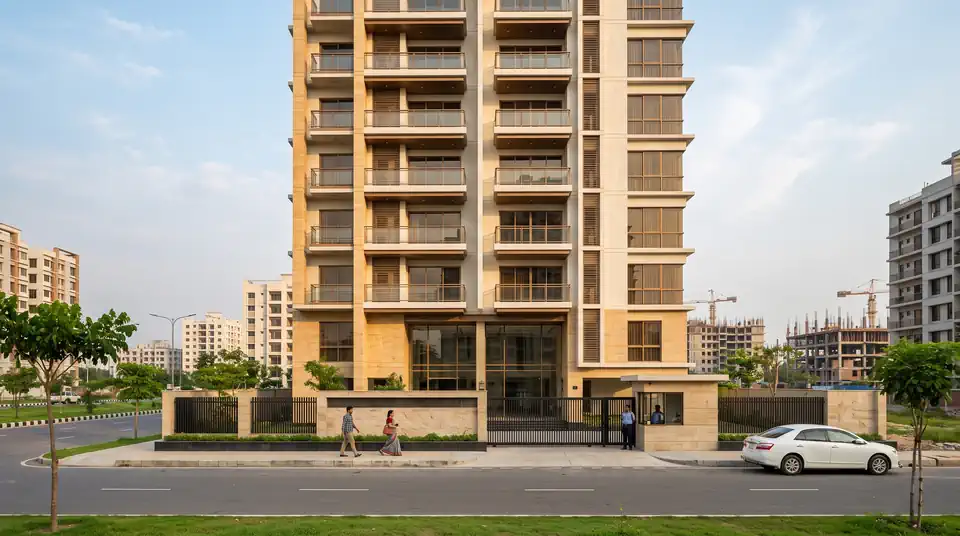 37 available
 8 available