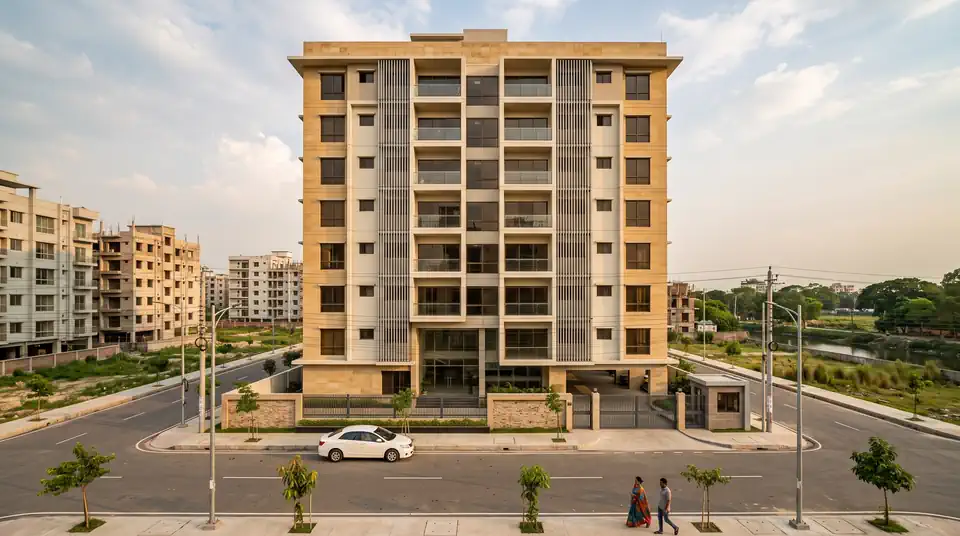
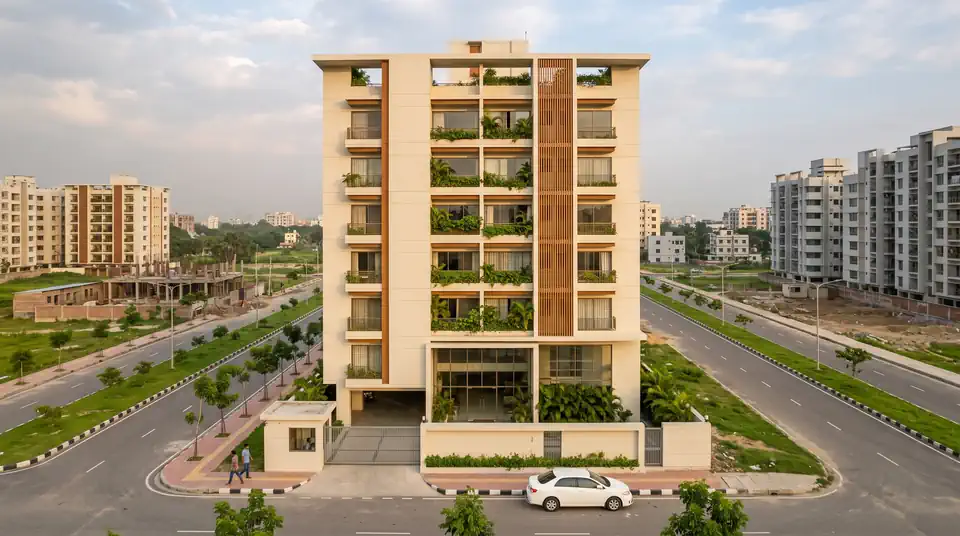
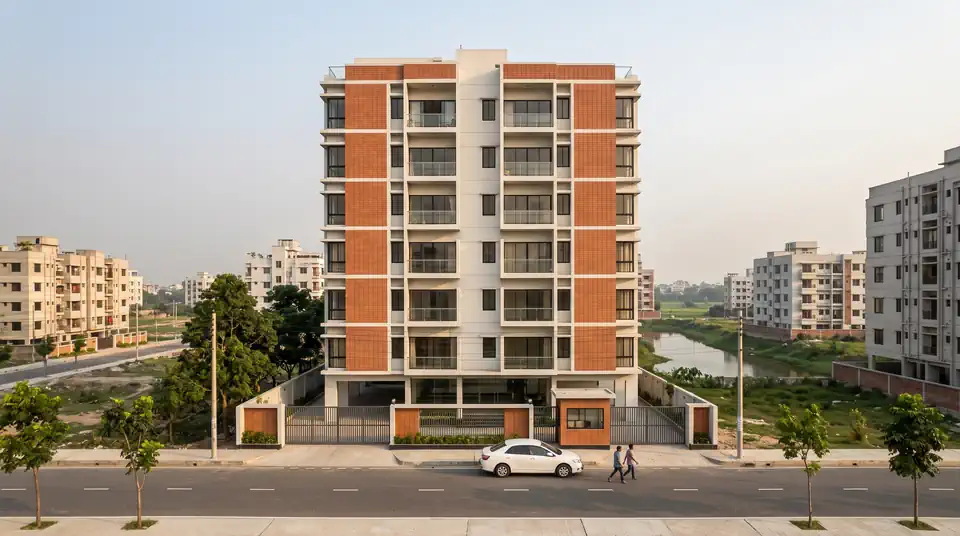
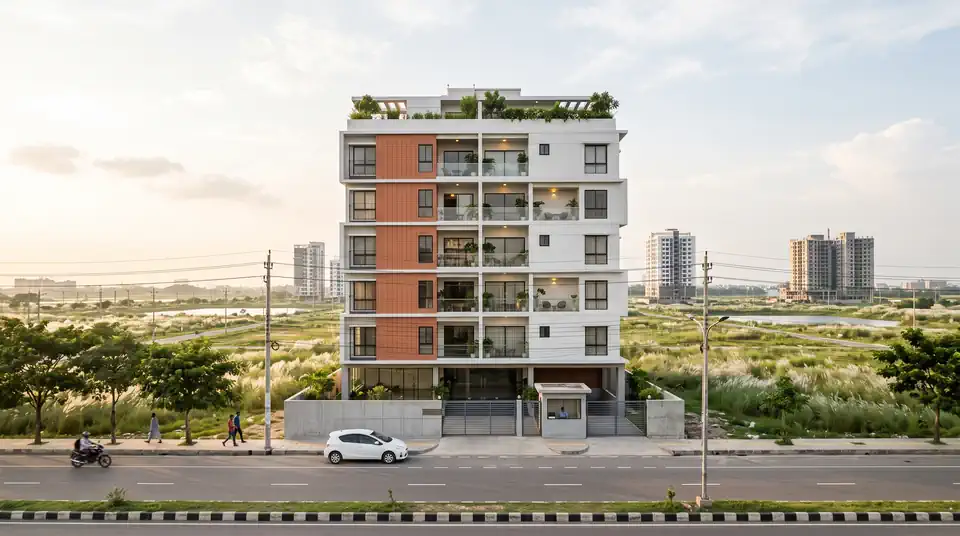
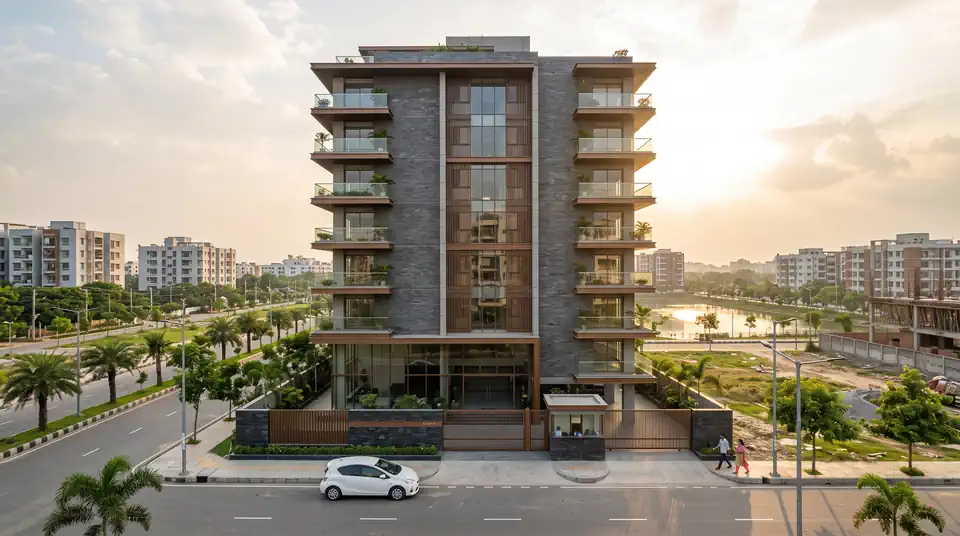
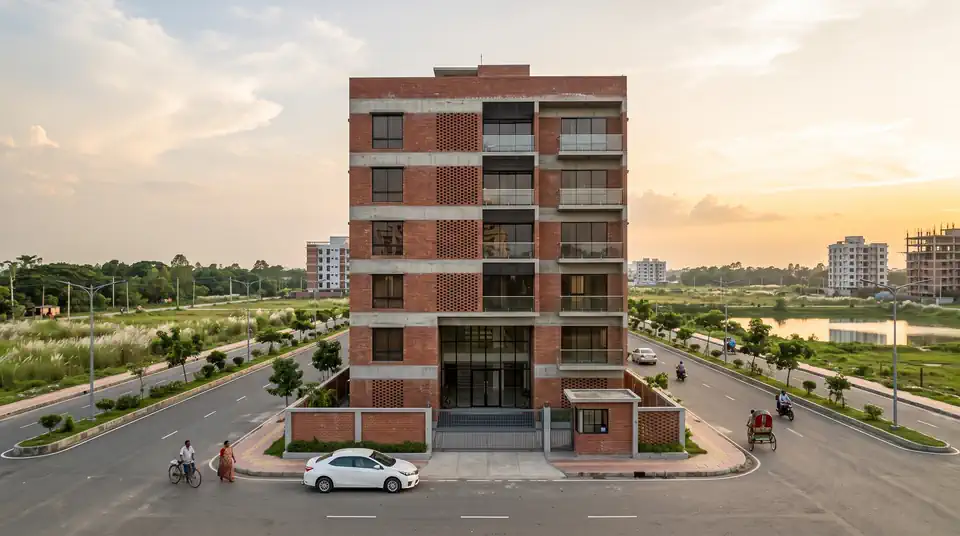
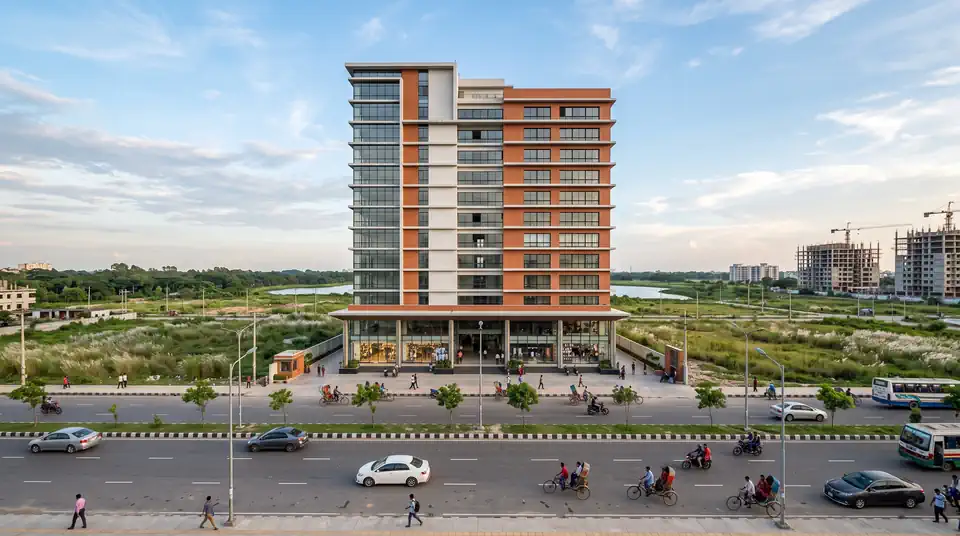
Purbachal Sky Court
Plot 47, Road 23/4, Sector 23, Purbachal New Town, Rupganj, Narayanganj
102 units of 1,375 to 3,000 sft in Sector 23, Purbachal New Town. Handover 2030.
- Unit size
- 1,375 to 3,000 sft
- Homes left
- 50
- of 102
- Keys
- 2030
- date in your agreement
- To book
- ৳8.3 Lakh
- part of the price
Why you can trust this one
- Soil test taken on this plot
- BNBC compliant design
- Written handover date in the sale agreement
- Progress 0% as of September 2026
Purbachal Sky Court is a 14 storey commercial building on Road 23/4 in Sector 23, Purbachal New Town, holding 102 units from 1,375 to 3,000 sft. Each one suits a shop, a clinic, a small office or a showroom, with a lift lobby, service access and parking shared across the building.
Read the full description
Purbachal New Town is a RAJUK sector layout, and this sector is one of the ones where the roads, drains and electric poles are in and families have started to build. The 300 feet expressway is the reason it is worth doing now rather than later: it turns a long drive into an ordinary one, and land here is the cheapest registered land inside the Dhaka development area.
The building is designed to the Bangladesh National Building Code, engineered for the local seismic zone, with a soil test taken on this plot rather than borrowed from next door. Elysium keeps a quality checklist that is signed off before every casting by someone who does not report to the site team, and the handover month is written into the sale agreement rather than left to a conversation.
Work starts on site shortly, for a 2030 handover written into the agreement. Early booking is open on 50 of the 102 units, from 1,65,00,000 Taka with a booking amount of 8,30,000 Taka. Buying at this stage gives you the widest choice of floor and the longest runway to pay, which is the whole reason to look early.
At a glance
The key facts about the building, in one place.
- Address
- Plot 47, Road 23/4, Sector 23, Purbachal New Town, Rupganj, Narayanganj
- Type
- Commercial
- Land
- 19.40 Katha
- Floors
- 14 Storied (B3+B2+B1+G+13)
- Unit size
- 1,375 to 3,000 sft
- Units
- 102
- Parking
- 70
- Keys
- 2030
- Architect
- Mustapha Khalid Palash
Timeline
Where the building is now, from foundations to keys.
Launching
Handover 2030
- Piling
- Structure
- Brickwork
- Finishing
- Handover
Work starts on site shortly, for a 2030 handover written into the agreement.
Features and amenities
All of these come with the building.
- Double-Height Entry
- LobbyExquisite Reception
- Fire safetyFire Hydrant System
- Lavish Green Area
- Roof spaceOpen Terrace
- GardenRooftop Landscaping
Floor plans
How each floor is laid out.
Drag or swipe the plan sideways to see all of it.
Typical layout drawn from the listing's sizes, not an architectural plan.
Gallery
3 pictures. Tap any one to see it full size.
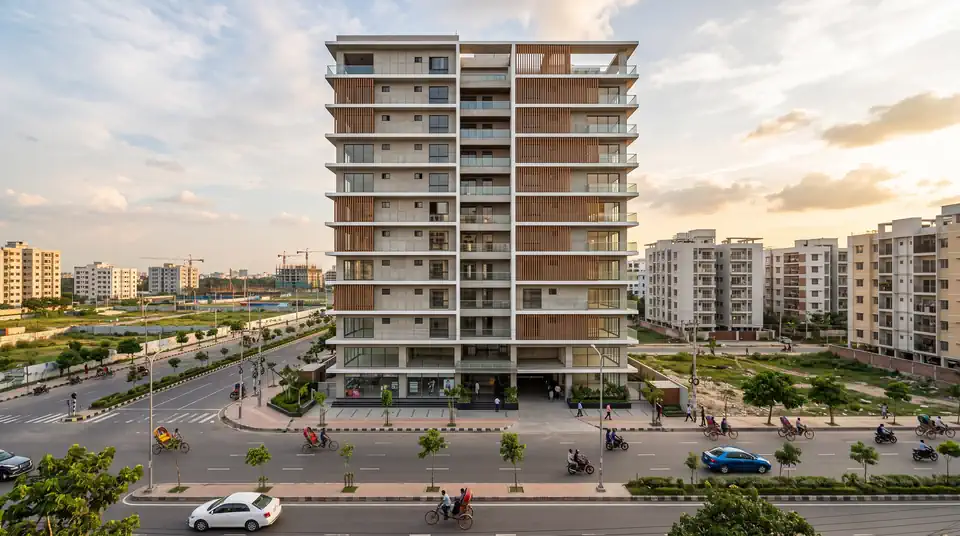
Artist's impressions of the finished building, not photographs.
Sample listing. Photos and figures are shown for demonstration.
Where it is
Where it is, and how far the everyday places are.
Nearby
- School11 minutes on foot
- Sector market9 minutes on foot
- Mosque6 minutes on foot
- Hospital24 minutes by car
- 300 Feet Expressway5 minutes by car
Walking and driving times are approximate, measured from the plot gate.
Payment plans
Choose how many months, and see what you pay each month.
| Plan | Down | On signing | Every month |
|---|---|---|---|
| 12 months | 30% | ৳41,20,000 | ৳9,62,500 |
| 24 months | 25% | ৳32,95,000 | ৳5,15,625 |
| 36 months | 20% | ৳24,70,000 | ৳3,66,666 |
You book with ৳8.3 Lakh, paid once and taken off the price.
See it before you decide
Tell us a day and we will show you the site.
Also worth seeing
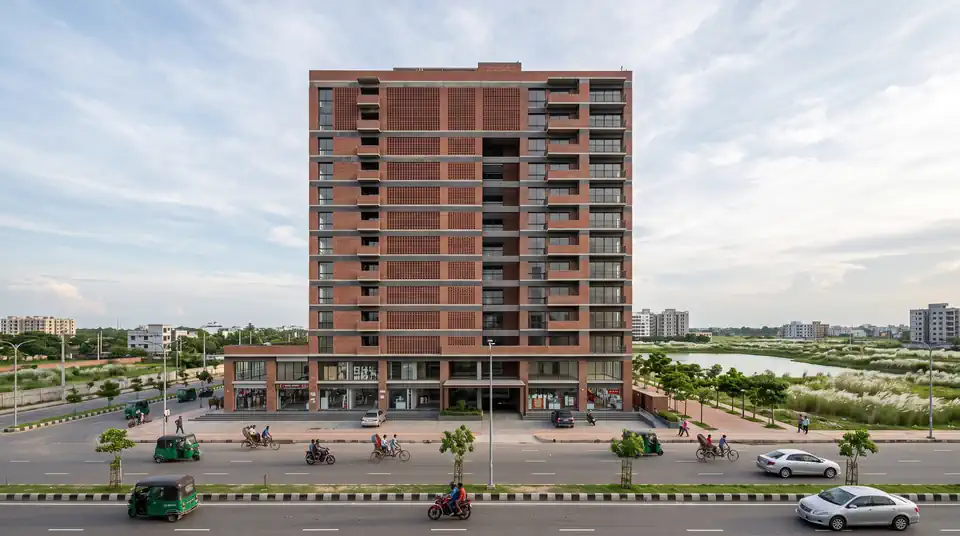 128 available
 Only 3 left
 Only 5 left
 Only 1 left